Here's an update on the house remodel...Just a few sneak peeks for my family and friends who can't come visit for a while. As you can see, we added quite a bit of molding, wainscoted the entire main rooms, painted, removed the arched doorways, removed the upper cabinets in the kitchen and rebuilt staggered ones, and painted the basic oak lowers white and the island an espresso color. We currently have more done than this, but I need to get the photo's taken and uploaded before I can post. I'm in the middle of packing up our house to move into this one in 1-2 weeks (hopefully).
Wednesday, August 1, 2012
Wednesday, July 11, 2012
My first jewelry show...
| My Dad ran the show for me since it was back home in Washington. |
| He's quite the salesman, even on a rainy day! |
| Main Table |
| Close up of rings |
| Necklace Chandelier |
| Flowers from my Mom's garden. |
| Love the doors that my Dad picked out for the backdrops! |
I just officially started my jewelry business and had my first show with a booth and another one in my home 2 weeks after that one. My parents did the first one in Washington and I did the second one here at my home in Arizona. When I was back there in April and May taking care of my Dad, I shopped for my booth display pieces. Thrift stores and garage sales equally were perused as well as the Island Chics Flea Market and the Ruffles & Rust Vintage Market. I had a blast finding items to repurpose, spray paint, decoupage, or just use in another way (like my wire basket turned chandelier).
I've been working hard to open and I hope everybody who purchases an item is happy and I wanted to say thank you to them for keeping my confident and able to pursue a dream.
THANK YOU!
Wednesday, May 2, 2012
New House-During Demolition Phase

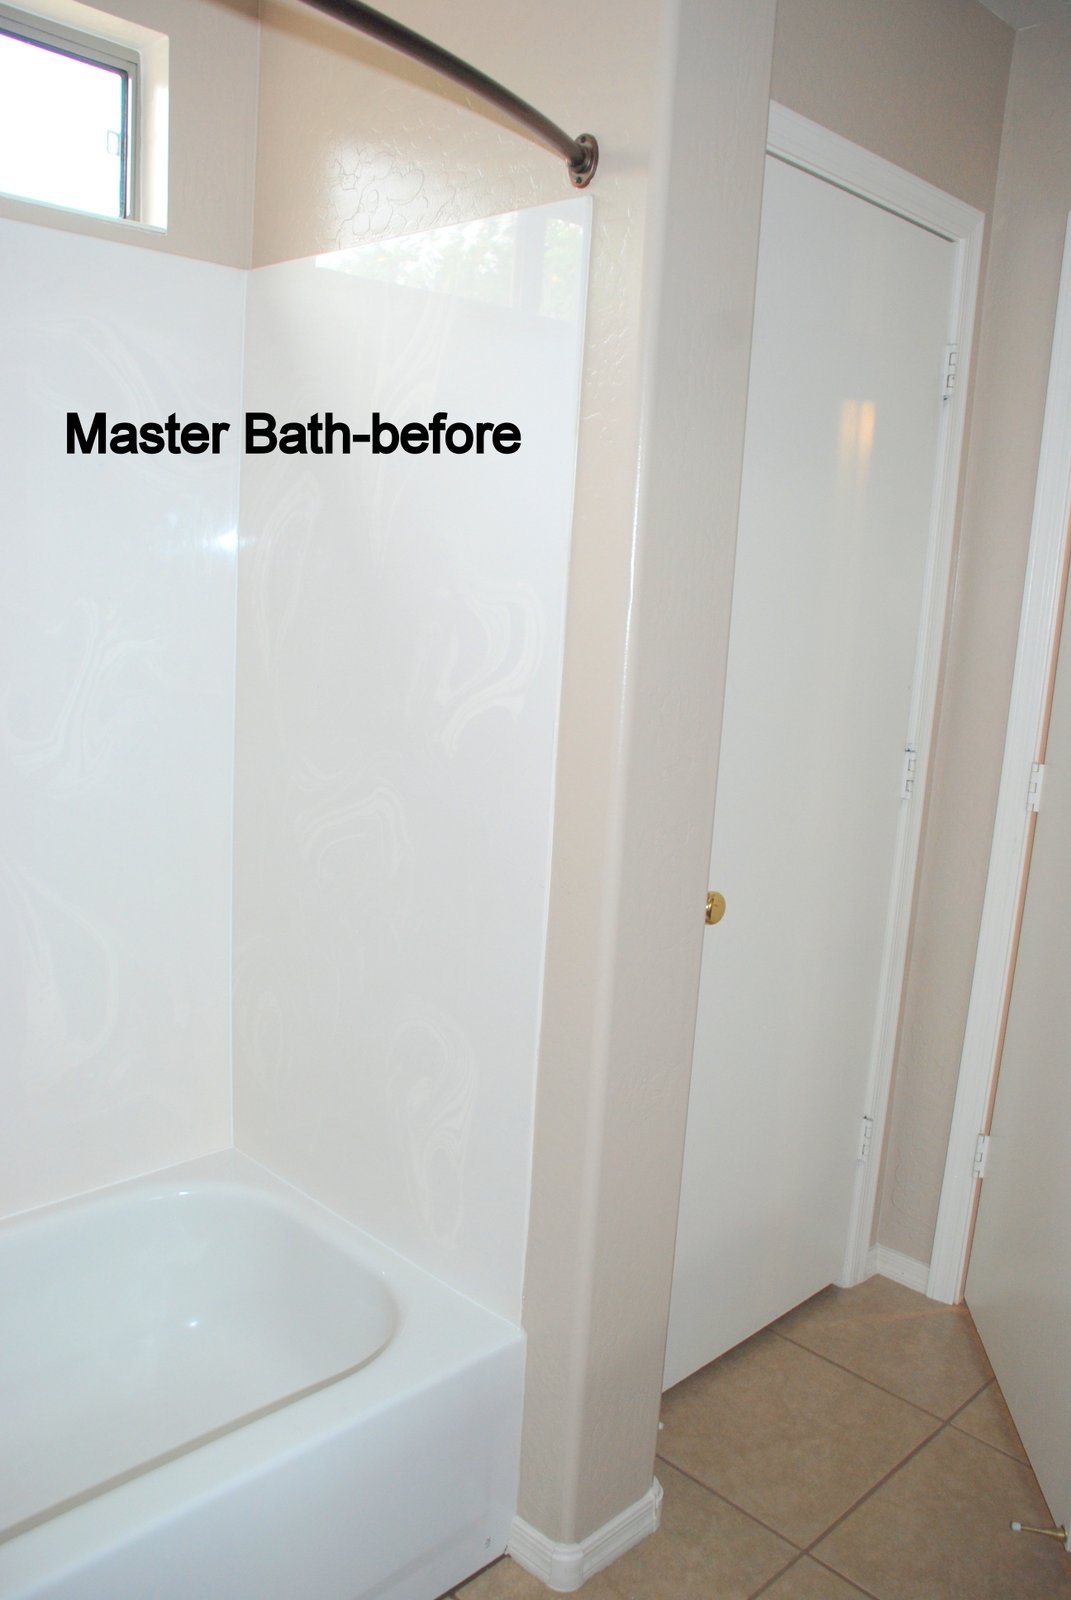
So here is the house after we have done most of the demo work, or should I say hubby's dad did most of the demo work! He's excited to have a project to work on again. Most of the drastic changes happened in the master bathroom. We removed all the fixtures, built a wall with a pocket door for the toilet, removed the tub and linen to make room for a 2 person walk in shower. We also removed the wall separating the bathroom from the bedroom so that we could fit in our nightstands as well as the new vanity we purchased. It really opened up the room and makes it feel much more spacious.
You can see my babies, Baxie and Bayle, are interested with what is going on too. We like to get them used to new places first before we move if we can. This way they are more comfortable in the new house because they have been there before.
We still have so demo to do in the kitchen the the cabinets, but we are getting the rest ready. Doors are being hung, trim going up, tile work will begin soon, we have our painter lined up, and cabinet doors being built. We have new toilets, vanities, and bath hardware that have already arrived, along with new doors, trim, and hardwood flooring. I had a family emergency, so I went back home to Washington State to help out. I am here for a month, so between my husband and I we are trying to remotely pick out lighting, paint, bath fixtures, faucets, fans, etc. This makes for some interesting emails back and forth. I can't wait to see it myself when I get home.
Monday, April 23, 2012
New House-Office, Guest and Art Studio
So I saved my favorite room for the end. My Art Studio. It overlooks the front yard, lots of natural light, and close to the garage where all my metal work will be done. I can't wait to organize it! There is also a guest bathroom and the main bathroom on this end of the house. Here is where my family or friends can stay when they visit us. Any preference on paint colors? I will try to not make it as girly as it is now. For some reason, our male friends aren't as comfortable in a shabby-chic room with a side of Peter Rabbit as I was hoping. I have to store my collectibles somewhere! Speak now or forever hold your peace.
And I can't forget about my husband's office, which is very important since he works from the house. It overlooks the front porch so he can see if the FedEx or UPS man is dropping off an e-Bay purchase for him. He travels frequently, and when he is bored, he shops. I have a love/hate relationship with his shopping. I'm fortunate in the sense that he does most of the grocery shopping, Costco runs, and other misc shopping errands. But man I'm short on closet space! I can truly say he has more closet space than I do. He will deny it with his dying breath and saying I'm exaggerating. But I say the proof is in the pudding.
New House-Backyard
Here's the backyard. There are some roses and tomatoes planted in the raised bed. The grass will eventually have to go because my husband renigged on lawn duty years ago. When we first moved to AZ 10 years ago, he told me that if I wanted a lawn, I would have to deal with it all myself. Lawns are not as easy here as they were in Washington. There you just have to move every week and maybe water a few times in the summer. Easy-Peasy. In Arizona, you have to plant Winter grass and Summer grass, fertilize, scalp, water every day, AND move. Quite a bit more to deal with. I'm hoping that there will be enough room for a small pool. The puppies and I love to hang out in the water and cool off.
New House-Master Suite
So here is the Master Suite. It has all the right bones: walk-in closet, private bathroom, lots of window, away from other bedrooms, and overlooks back yard. It is on the smaller side, so it's going to be a tight squeeze with our King size bed and over-sized nightstands. In fact we are about 2" short. The solution was to either turn one of the nightstands to face the bed or to shave an inch off of each one. I vetoed the chopping up my beautiful furniture in a heartbeat. Didn't even have to think about that one. Well we came up with another solution to the problem. But you will have to wait for the Demo photos to see what we did...
Our New House-Main Living Area's Before photos
Here are photos of the main living areas to the new house. As you can tell, the house is in great shape and the previous owners (our friends, Papa & Mama Johnston) took great care of it and did quite a few upgrades. It was a basic tract home and they had added granite countertops, tile floors, backsplashes, new sinks, and many other things. Now there is nothing wrong with the house and it is move-in ready. We just wanted to make it more "us". So we are undergoing a "small" remodel. It started with ripping up the carpets to install hardwood. Somehow it is morphing to a whole new level. I think my husband and his dad are glad to have a house to work on again. As custom home builders by trade, who are not practicing their trade currently, they miss the thrill of a hammer and the smell of sawdust. I'm just happy to have my own house again. It will be 3 years since we've owned a home, and I can't wait to move in. We are in our current lease for a few more months, so this gives us time to do the remodel, plus our landlord is willing to let us out of our lease early provided he finds a new tenant. The house is only a few blocks away from where we currently live, so it's nice and close to keep and eye on everything. I will post more photos soon.
Subscribe to:
Posts (Atom)